Concrete yards, factory floors, car parks and roads
- Commercial
- Homeowners
A durable concrete floor is more involved than most people expect. The sub-base, the mix, the joints and the finish all determine how long it performs.
We make sure every surface meets the structural engineer’s requirements and the correct product is used, whether it is a yard, a factory floor or a car park.
Key
- Concrete slab with steel mesh
- Damp-proof membrane
- Compacted granular sub-base
Section A-A
Ground bearing slab build-up
Scale
NTS
Typical section: concreting & tarmacing. Indicative, not to scale.
The challenge
Your business cannot stop for a new floor
Yards and factory floors are in constant use. The work has to be planned around deliveries, staff and production, and the finished surface has to stand up to it.
We have delivered specialist groundworks across the North West since 2008. We know where these projects go wrong, and we plan for it before work starts.
What we deliver
Concreting & tarmacing, done properly
Yards and access
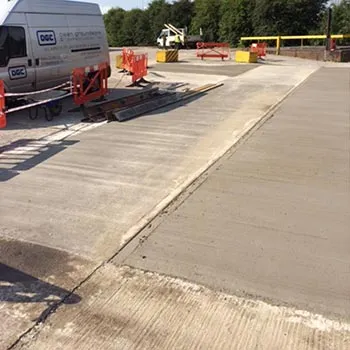
We can work out of hours, at weekends or overnight, to minimise disruption. The surface is built to the structural requirements, with the right product for its use.
Internal factory floors
Working alongside ongoing operations, to your health and safety standards, with minimal disruption to the business.
Car parks
Car parks that are practical and well finished, with specialist kerbing, accessible bays and multi-level areas.
Roads and paths
Private or public, designed and built to structural specification. Our Street Works qualifications keep public highway work on schedule.
Concrete or tarmac at home?
See driveways and patios for the work we carry out for homeowners.
Case studies
Concreting & tarmacing we have delivered
 Industrial
Concreting & tarmacing
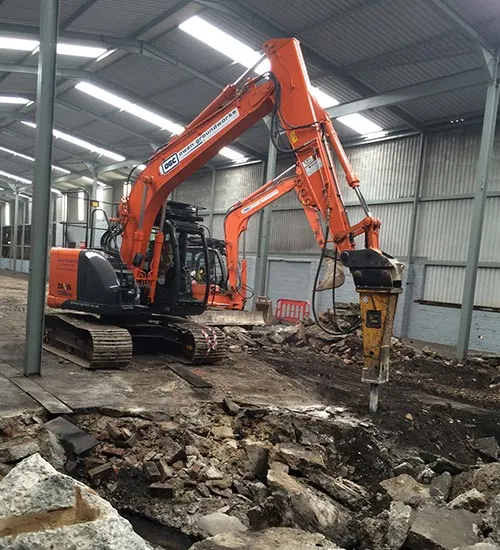
Internal floor replacement in an industrial building
Breaking out and replacing the floor inside a steel-framed industrial building.
Read the case study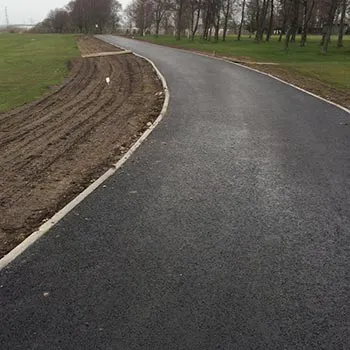 External works
Concreting & tarmacing
New tarmac path through parkland
A new path cut through open parkland and surfaced in tarmac with edging.
Read the case study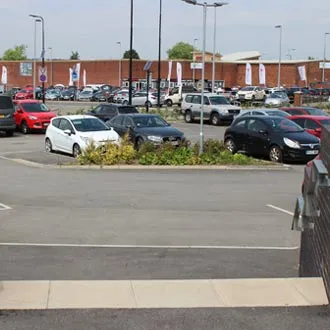 Commercial
Concreting & tarmacing
Commercial car park
A finished commercial car park with kerbed planting and accessible bays.
Read the case study
Our process
Site to sign-off
Three steps, whether it is a machine base for a factory or a treatment plant for a farmhouse.
Step 1: Tell us about the project
Call us or send the drawings. If it helps, we will arrange a site visit.
Step 2: A clear price, with the risks identified
We review the ground conditions, access and programme, and raise anything that could add cost later, while it is still inexpensive to resolve.
Step 3: Delivered and signed off
Built to programme by our own team and plant, and handed over with the paperwork that goes with it.
What our clients say
“Your staff were a credit to you. They got on with the job in hand without any fuss and with a positive attitude.”
What is at stake
When groundworks goes wrong
- Days of lost operation while the work is done
- Surfaces that crack and rut under real loads
- Disruption to staff and deliveries
When it is done right
A surface built for the loads it carries, delivered around your operation.
What affects the price
Every project is priced on its own requirements. These are the factors that make the biggest difference, and we will discuss each one with you before work starts.
- Area and thickness of the slab or surface
- What must be removed first, and the sub-base required
- Concrete or tarmac, and the finish
- Out of hours working or a live site
- Kerbing, drainage and line marking
Accreditations for this work

Our health and safety management has already been independently assessed, which shortens your pre-qualification.

Sewer connections and openings in the highway are carried out by our own team, not passed to a third party.

Plant on your site is operated by carded, competent operators.
On site
Breaking out an old floor inside an industrial unit 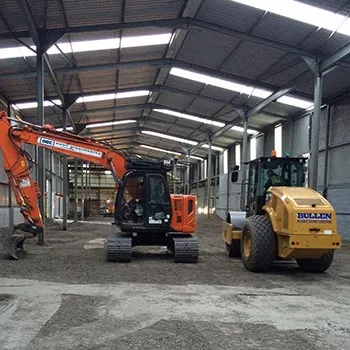
Sub-base going in for a new internal floor 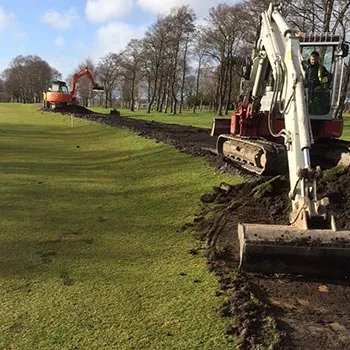
Cutting a new path through parkland The same path, tarmacked and edged 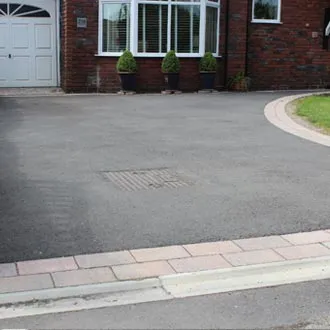
Tarmac drive with a block edge Commercial car park, kerbed and marked 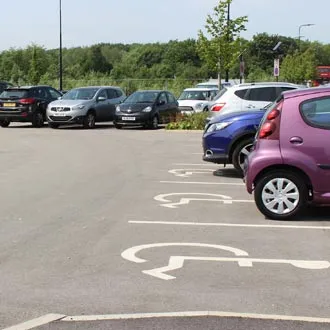
Accessible bays laid and marked 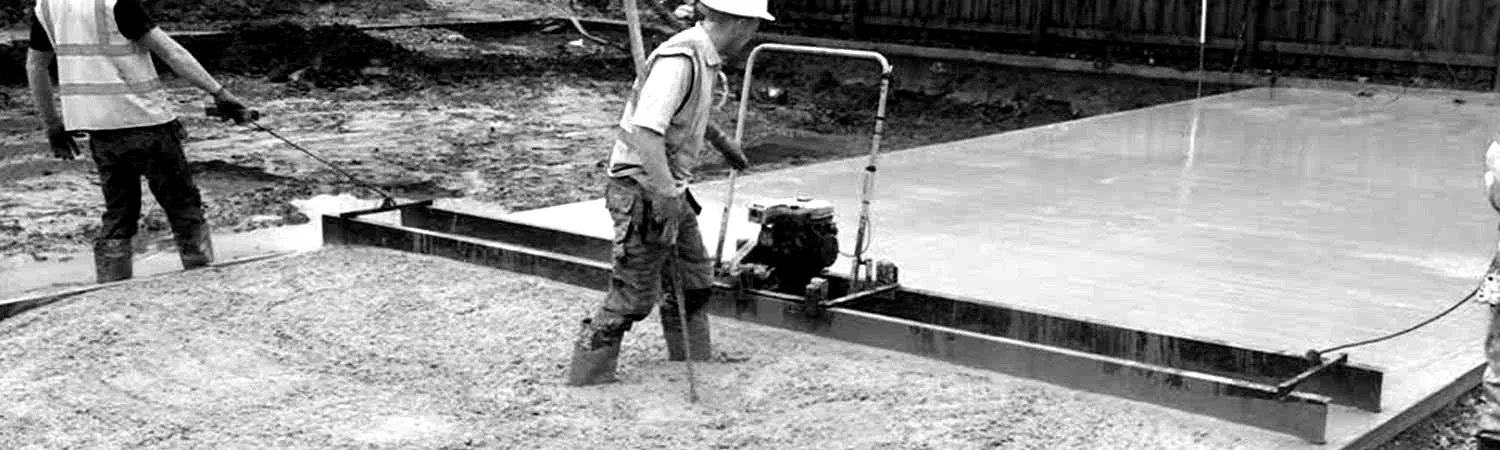
Screeding a slab
Questions we get asked
Can you work out of hours?
Yes. We work weekends and overnight so your yard or site can keep operating.
Have a project that needs pricing?
Send us the drawings, or we will arrange a site visit. We will give you a clear price and tell you about any risks we can see.