Raft, piled, strip and ring beam foundations
- Commercial
- Homeowners
The right foundation is determined by the ground, not the drawing. We review what the site investigation shows, then build the foundation the ground requires.
Where a traditional strip foundation is not suitable, our structural engineers design the raft, slab or piles, and our team builds it.
Key
- Reinforced concrete ring beam
- Bored piles founded in the bearing stratum
- Pile reinforcement cage
Section A-A
Piled foundation with ring beam
Scale
NTS
Typical section: foundations. Indicative, not to scale.
The challenge
Poor ground does not show up on the drawings
Made ground, soft clay and high water tables are common across the North West. A foundation that ignores them costs far more to put right than to design properly at the start.
We have delivered specialist groundworks across the North West since 2008. We know where these projects go wrong, and we plan for it before work starts.
What we deliver
Foundations, done properly
Strip
Standard or designed strip foundations, at the depth the ground requires, with or without steel mesh.
Raft
Designed by our structural engineers where the ground conditions will not support a traditional strip foundation.
Slab
Ground bearing or suspended, designed for the loadings, span and ground conditions. Power float, pole float or tamped finish as specified.
Piles
Where piling is a better or more economical alternative to deep strip foundations, we price it as a cost comparison, with drawings and pile design to meet the required kN loading.
Ring beams and pile caps
Designed to sit over the piles. We carry out the shuttering around the ring beam ourselves, which keeps concrete costs to a minimum.
Planning an extension or a self-build?
The same approach applies to a single plot. If your ground needs more than a strip foundation, we will identify it before excavation starts, and our engineers can design what it does need.
Case studies
Foundations we have delivered
Our process
Site to sign-off
Three steps, whether it is a machine base for a factory or a treatment plant for a farmhouse.
Step 1: Tell us about the project
Call us or send the drawings. If it helps, we will arrange a site visit.
Step 2: A clear price, with the risks identified
We review the ground conditions, access and programme, and raise anything that could add cost later, while it is still inexpensive to resolve.
Step 3: Delivered and signed off
Built to programme by our own team and plant, and handed over with the paperwork that goes with it.
What our clients say
“We have been very pleased with project delivery to our requirements – within timescale, budget, and most importantly to our demanding health and safety standards.”
What is at stake
When groundworks goes wrong
- Settlement and cracking after the building is up
- Over-digging and wasted concrete on an unsuitable design
- Building control asking questions at inspection
When it is done right
A foundation designed for the actual ground conditions, built once, and signed off at inspection.
What affects the price
Every project is priced on its own requirements. These are the factors that make the biggest difference, and we will discuss each one with you before work starts.
- Ground conditions and the site investigation findings
- Depth to a suitable bearing stratum
- Volume of spoil and where it can be taken
- Access for plant and concrete wagons
- Water in the excavation
- Design requirements, such as a raft or piles
Accreditations for this work

Our health and safety management has already been independently assessed, which shortens your pre-qualification.

If your organisation manages its supply chain through Avetta, we are already registered.

Our operatives arrive with the cards your site induction requires.

Plant on your site is operated by carded, competent operators.
On site
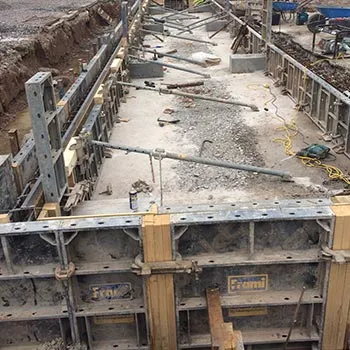
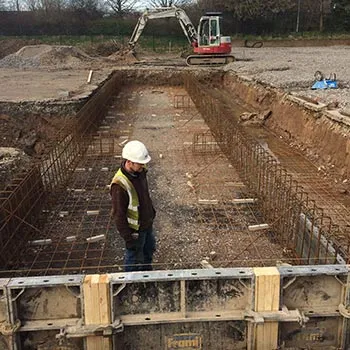
Shuttering propped along a deep reinforced base 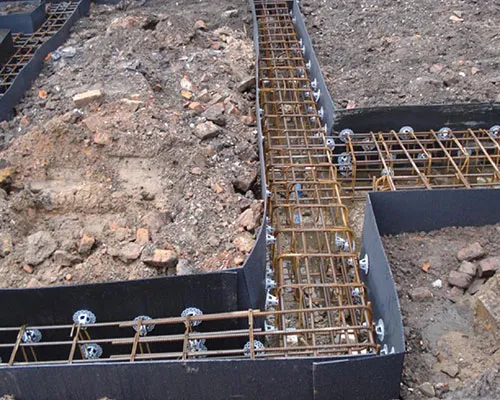
Ground beam steel between edge forms 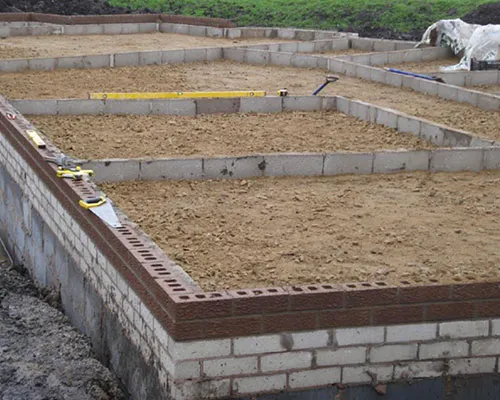
Substructure up to damp course on a new plot 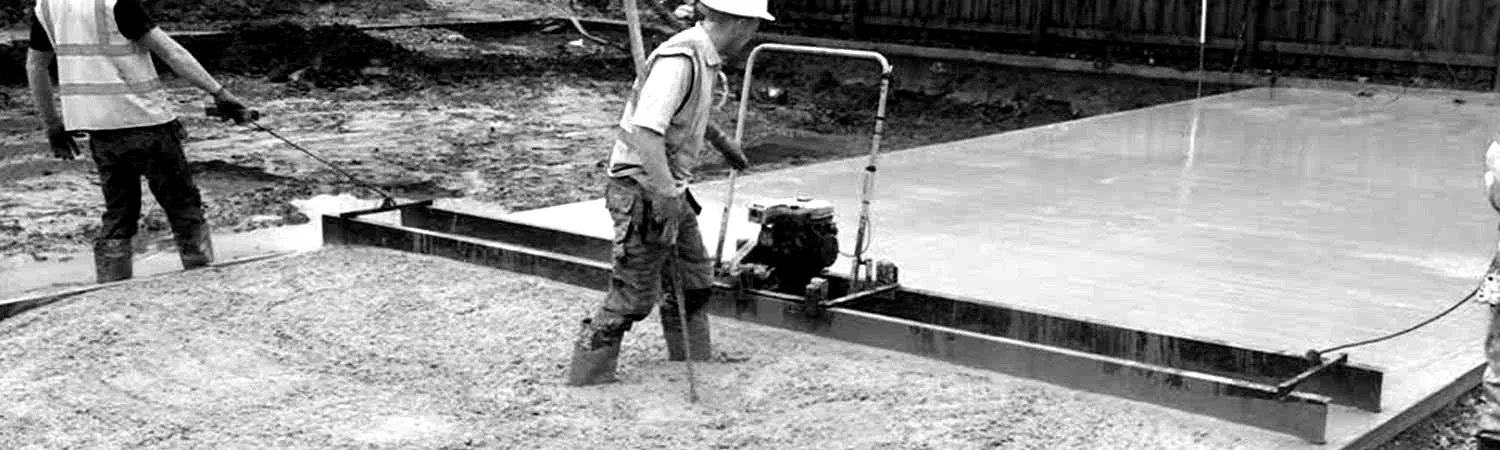
Screeding a slab
Questions we get asked
Can you design the foundation, or do we need our own engineer?
Our structural engineers can design raft, slab and piled foundations and ring beams to suit the ground conditions and loadings. If you already have a design, we will build to it.
Is piling always more expensive than a strip foundation?
No. On poor ground, piling can be more economical than a deep strip foundation. We price it as a cost comparison so you can see both options.
What do you need to price a foundation?
The drawings and the site investigation if one has been carried out. If not, call us to discuss what is needed.
Have a project that needs pricing?
Send us the drawings, or we will arrange a site visit. We will give you a clear price and tell you about any risks we can see.