Case study
Internal floor replacement in an industrial building
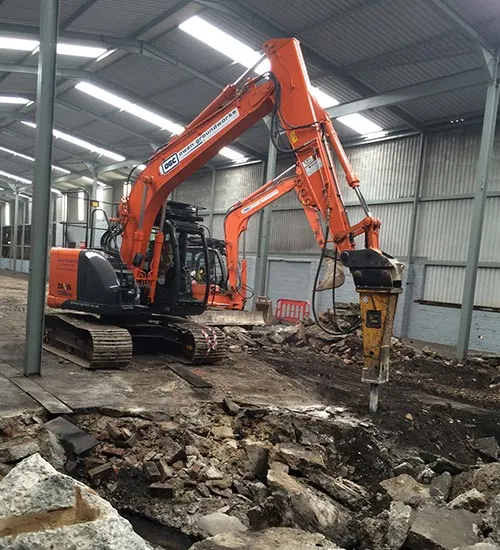
Breaking out and replacing the floor inside a steel-framed industrial building.
The challenge
The existing floor had to be broken out and removed inside the building, with plant working between the steel columns, before a new sub-base and floor could go in.
How we delivered it
Stage 1: Breaking out
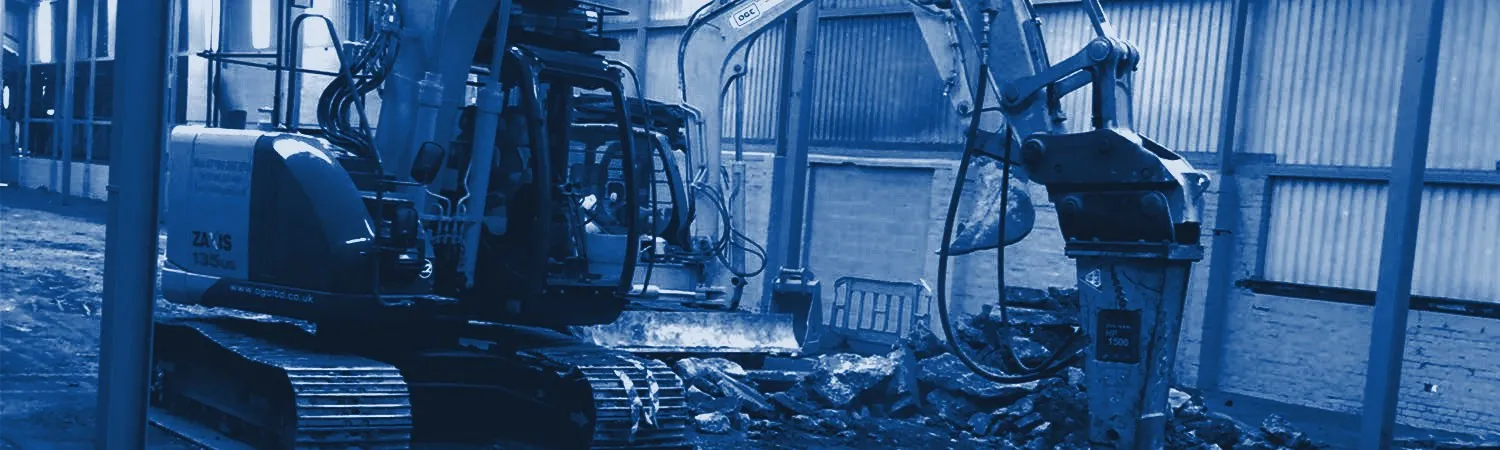
The existing floor was broken out with an excavator-mounted breaker.
Stage 2: Removal
The broken material was loaded and removed from inside the building.
Stage 3: Sub-base
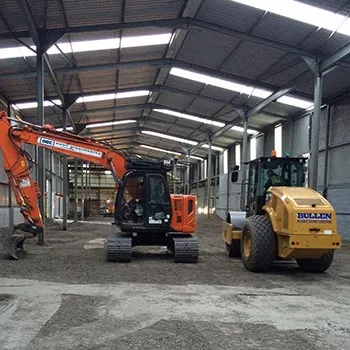
A new sub-base was placed and compacted, ready for the new floor.
The result
The old floor out, and a compacted sub-base ready for the new floor slab.
About our concreting & tarmacing workKey
- Concrete slab with steel mesh
- Damp-proof membrane
- Compacted granular sub-base
Section A-A
Ground bearing slab build-up
Scale
NTS
Typical section: concreting & tarmacing. Indicative, not to scale.
More projects
All projects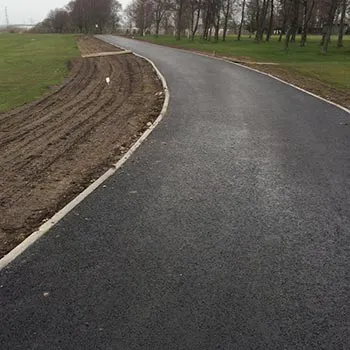 External works
Concreting & tarmacing
New tarmac path through parkland
A new path cut through open parkland and surfaced in tarmac with edging.
Read the case study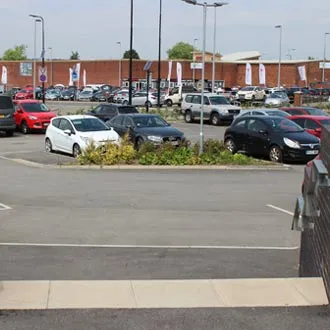 Commercial
Concreting & tarmacing
Commercial car park
A finished commercial car park with kerbed planting and accessible bays.
Read the case study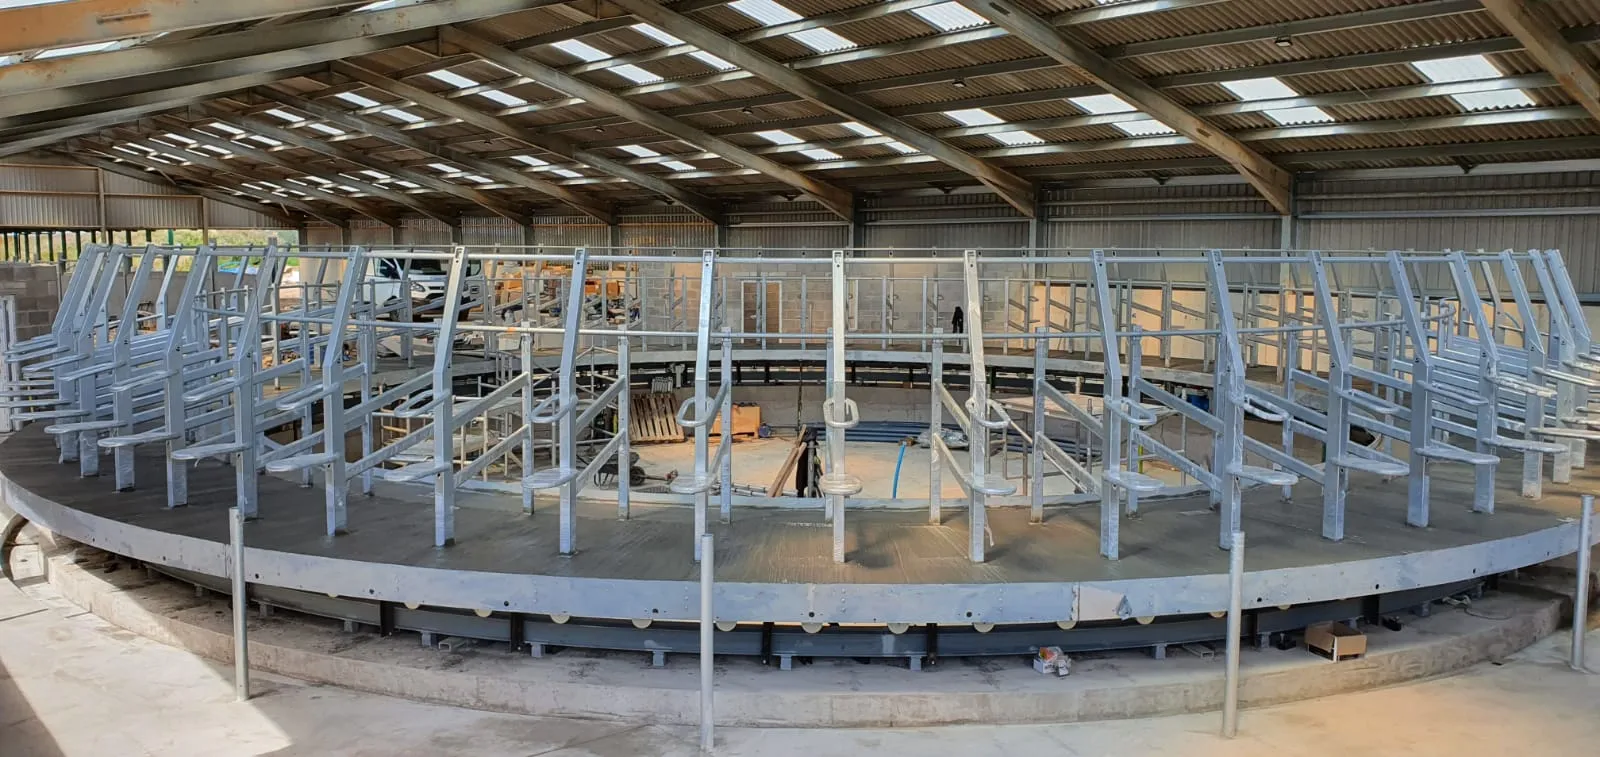 Agricultural
Rotary milking parlours
Rotary milking parlour, from excavation to installation
The complete civils for a rotary milking parlour, built inside an existing farm building.
Read the case study
Planning a similar project?
Send us the drawings, or we will arrange a site visit. We will give you a clear price and tell you about any risks we can see.