Case study
Rotary milking parlour, from excavation to installation
The complete civils for a rotary milking parlour, built inside an existing farm building.
The challenge
The parlour was going into an existing open-sided building, so the excavation, formwork and pour all had to be carried out within the building’s frame. The base had to be accurate enough for the platform to run true.
How we delivered it
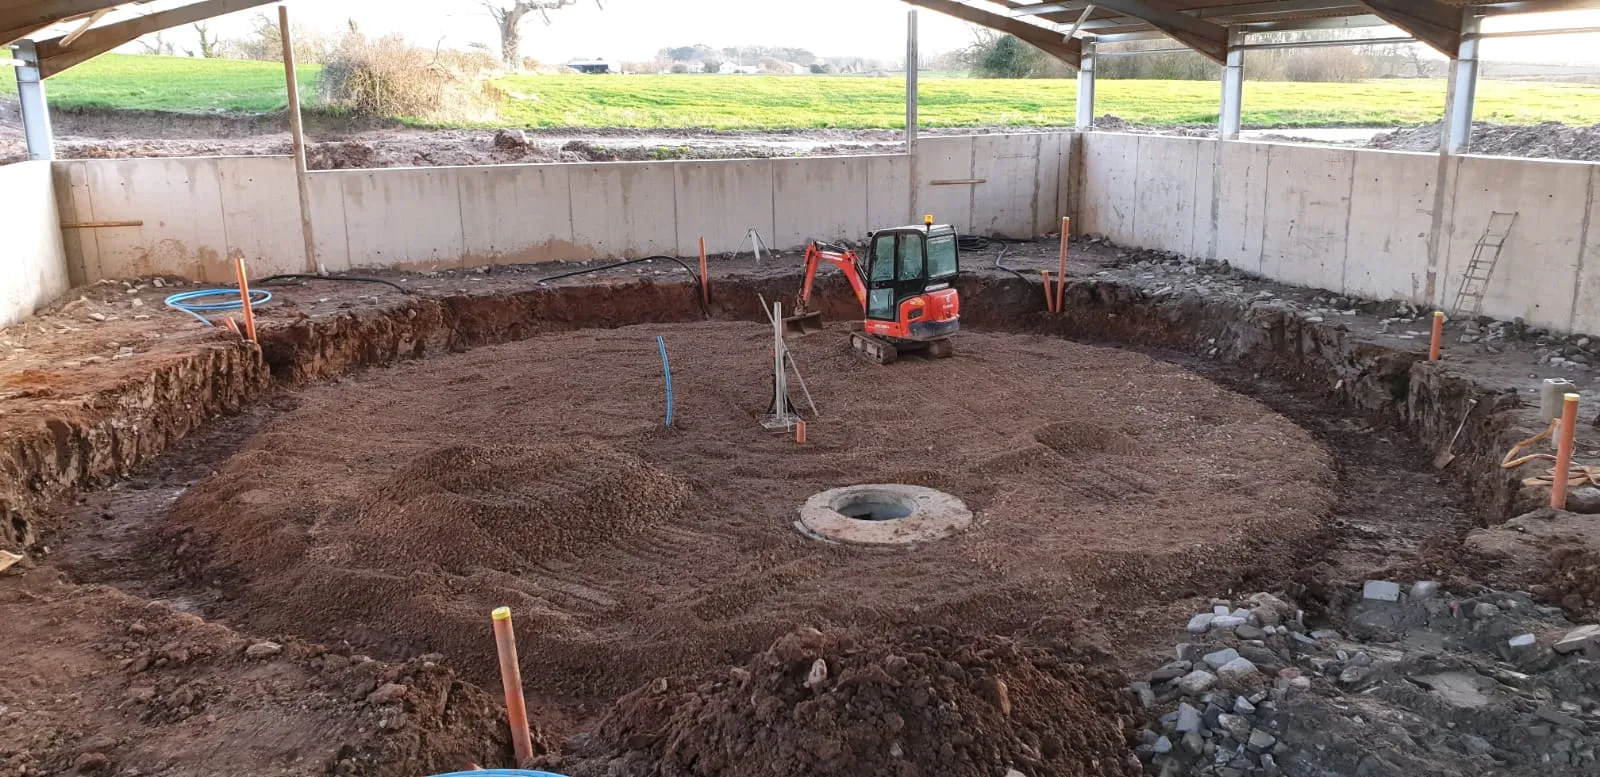
Stage 1: Excavation
The circular excavation was taken out inside the building, working around the steel frame.
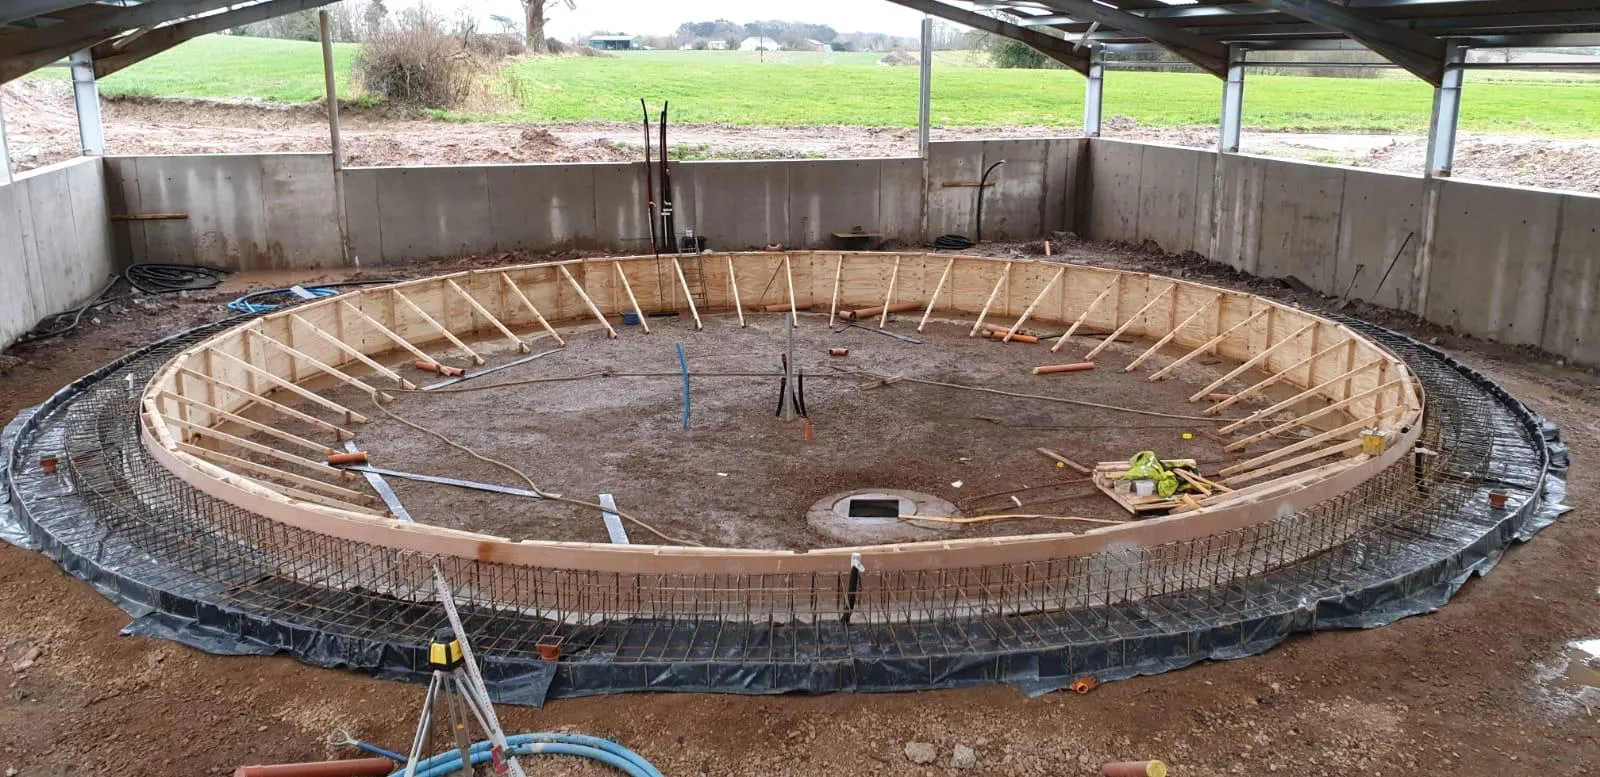
Stage 2: Formwork and reinforcement
Circular formwork was set out and propped, with the reinforcement fixed ready for the pour.
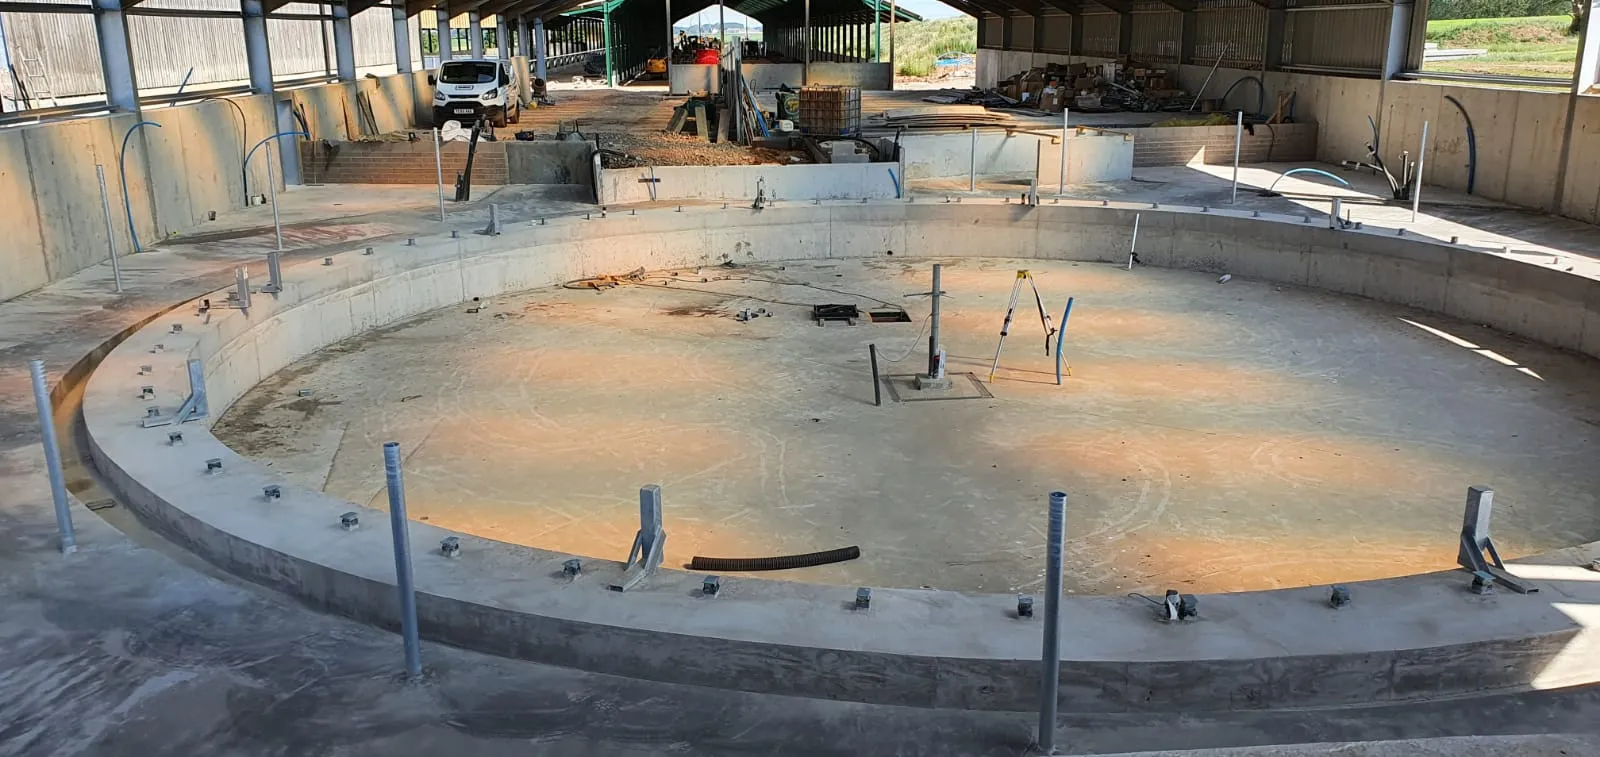
Stage 3: The base
The base was poured and finished with fixings cast in to suit the parlour.
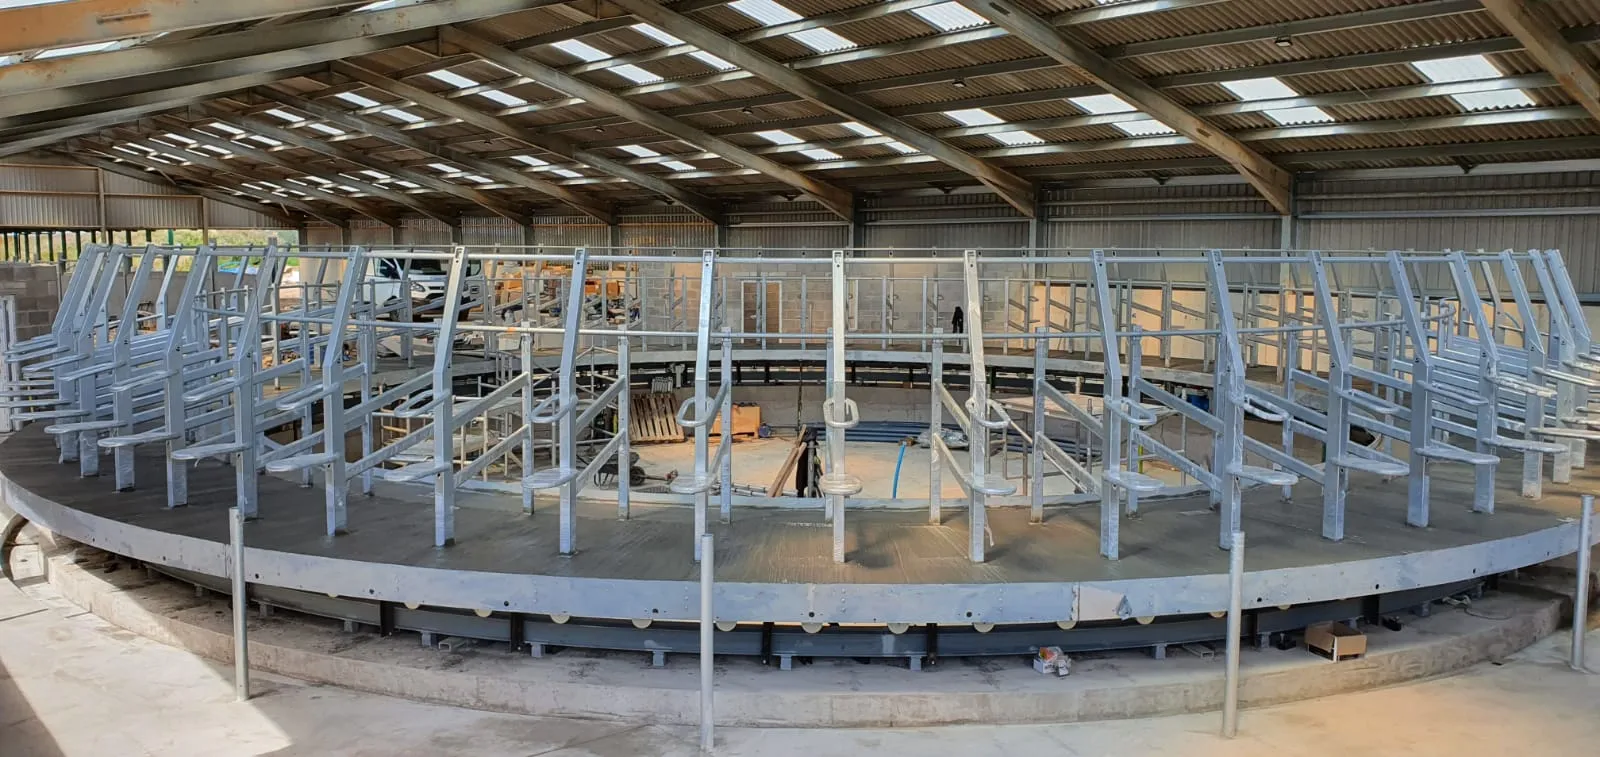
Stage 4: Installation
The rotary platform and stalls were installed on the completed base.
The result
A finished base, ready for the manufacturer’s installation team, with the parlour installed on it.
About our rotary milking parlours workKey
- Rotary platform (by others), shown dashed
- Reinforced concrete base
- Fixings cast in to suit the manufacturer
Section A-A
Rotary milking parlour base
Scale
NTS
Typical section: rotary milking parlours. Indicative, not to scale.
More projects
All projects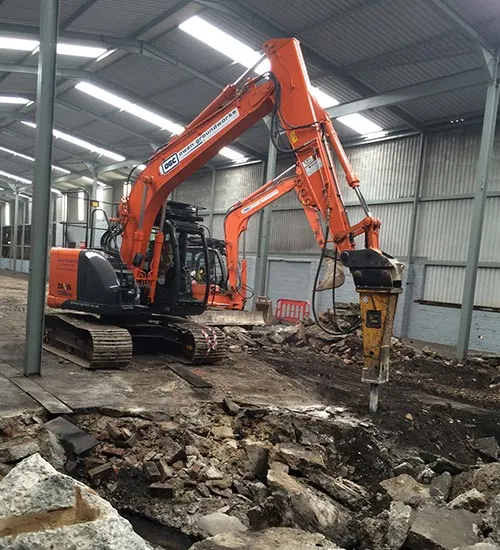 Industrial
Concreting & tarmacing
Internal floor replacement in an industrial building
Breaking out and replacing the floor inside a steel-framed industrial building.
Read the case study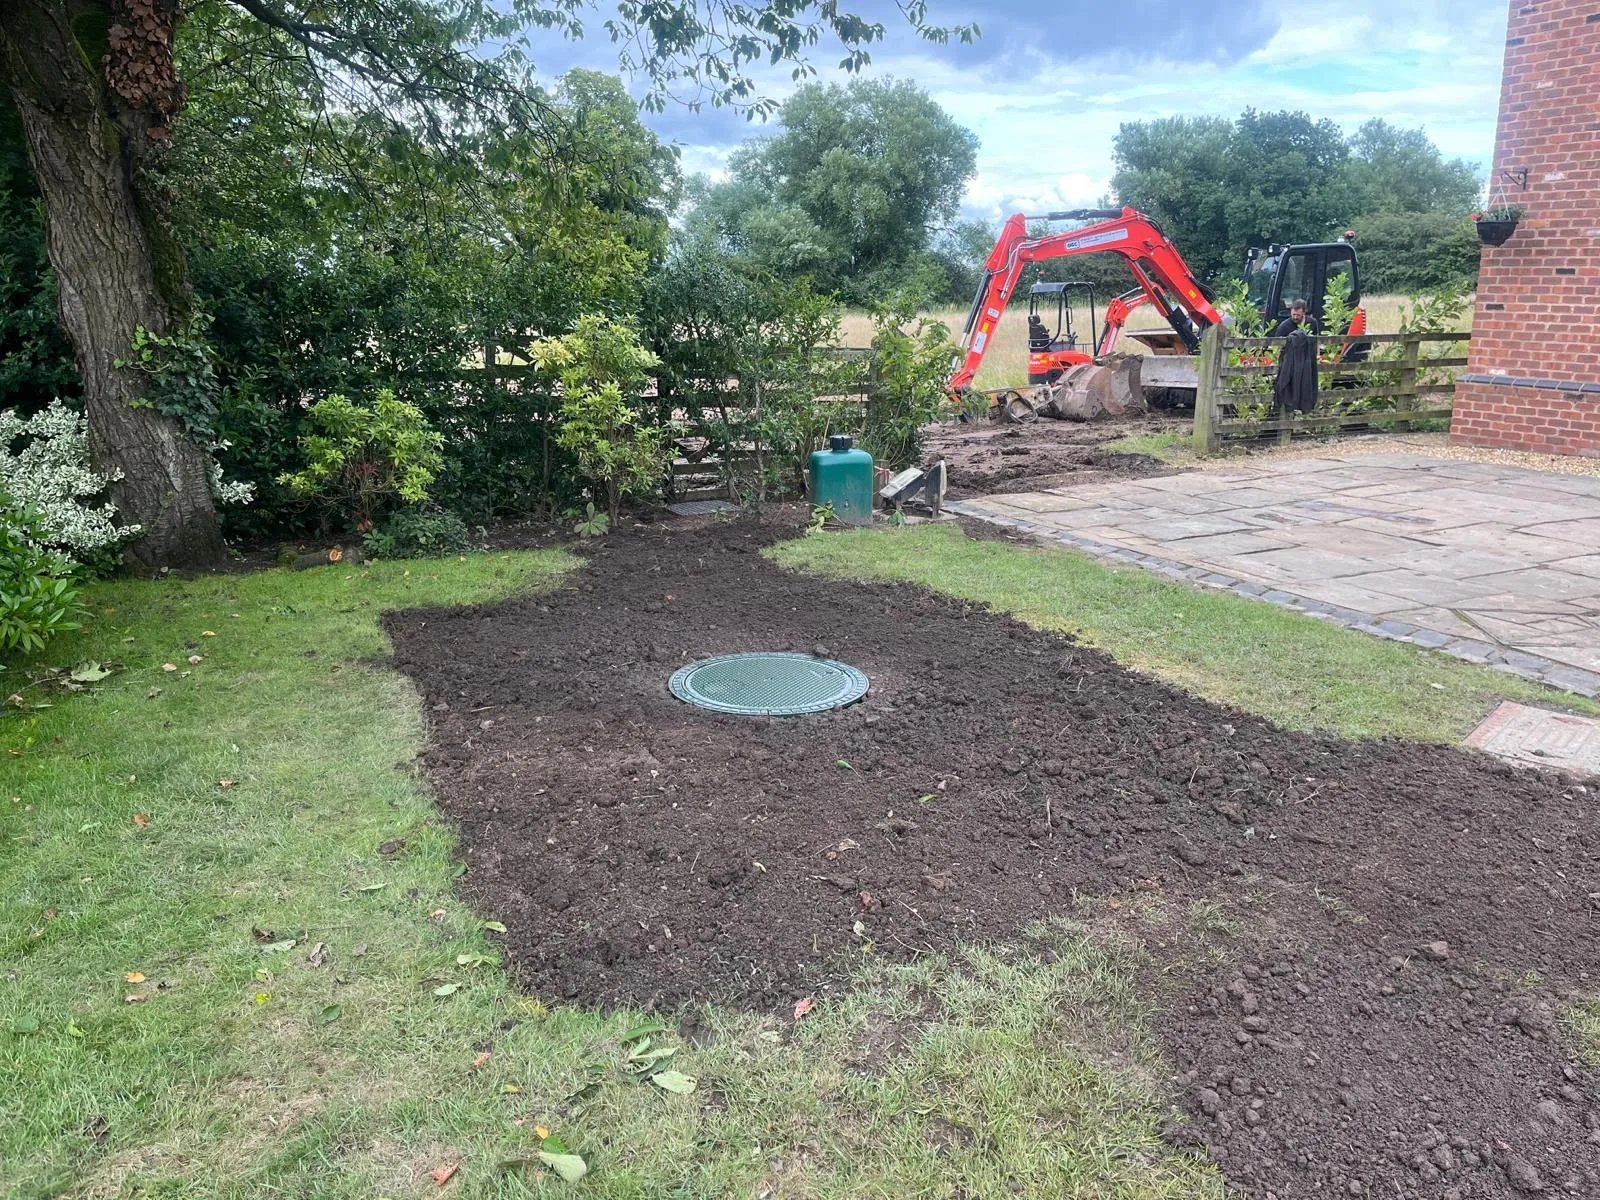 Residential
Bio tanks & treatment plants
Sewage treatment plant installation for a home
A treatment plant installed in a domestic garden, with the lawn reinstated afterwards.
Read the case study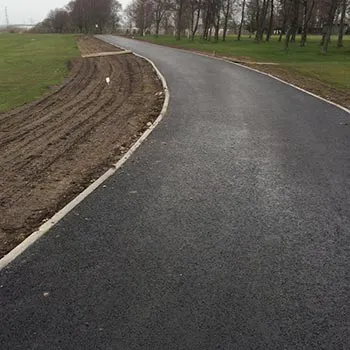 External works
Concreting & tarmacing
New tarmac path through parkland
A new path cut through open parkland and surfaced in tarmac with edging.
Read the case study
Planning a similar project?
Send us the drawings, or we will arrange a site visit. We will give you a clear price and tell you about any risks we can see.