Case study
Substructure for a new build plot
Foundation walls, membrane and below-slab drainage for a new build.
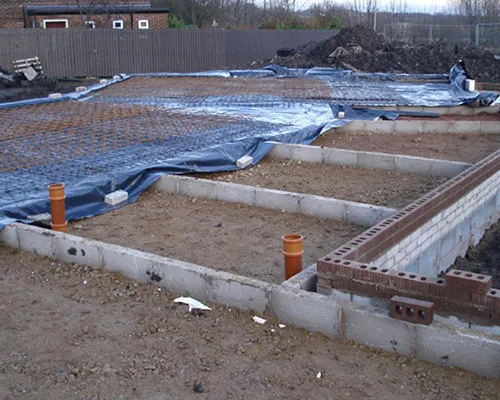
The challenge
The substructure had to be built up to damp course level, with the drainage brought through in the right positions before the slab was formed.
How we delivered it
Stage 1: Substructure walls
Brick and block foundation walls were built up to damp course level.
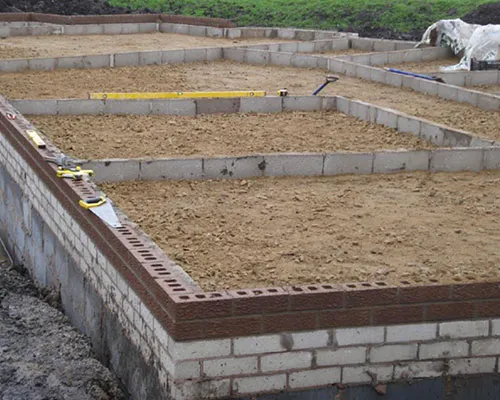
Stage 2: Membrane and drainage
The membrane was laid, with drainage brought through ready for the slab.
The result
A substructure ready for the slab and the trades that follow.
About our new build developments workKey
- Strip foundations
- Ground floor slab
- Foul drainage to the sewer
Section A-A
Strip foundations and drainage to a new build
Scale
NTS
Typical section: new build developments. Indicative, not to scale.
More projects
All projects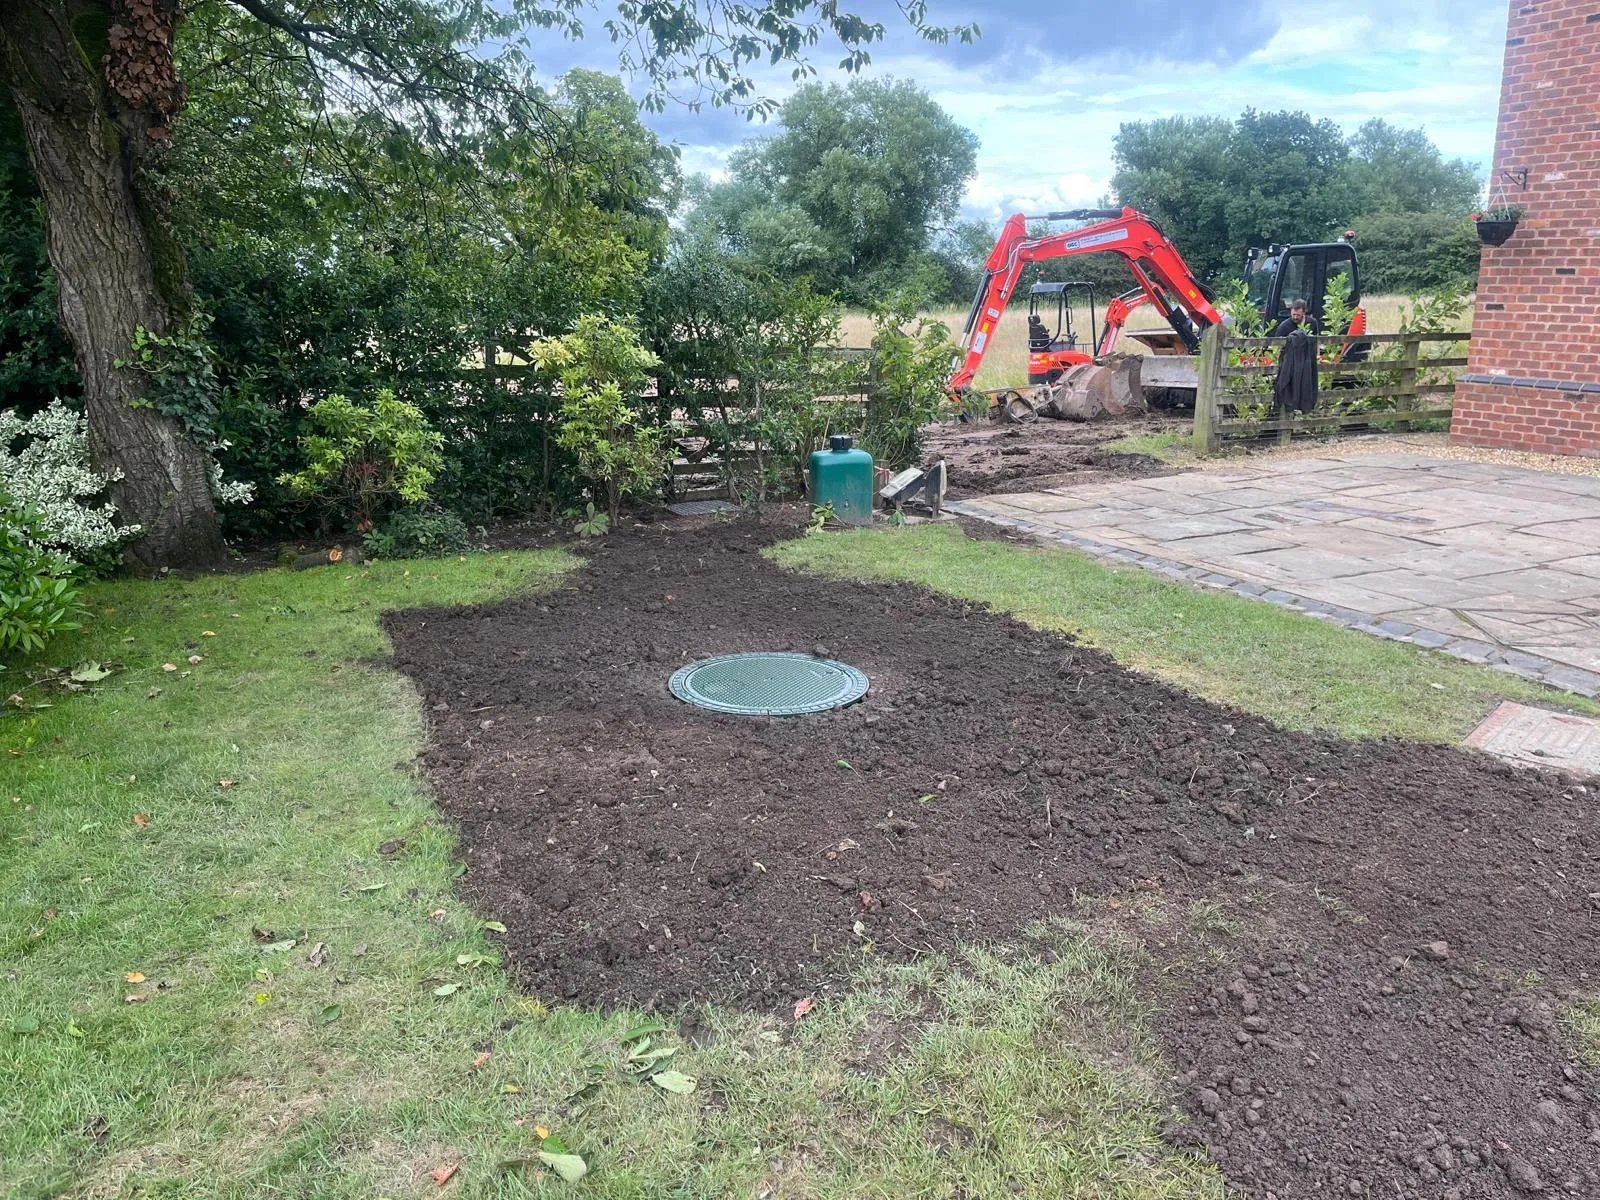 Residential
Bio tanks & treatment plants
Sewage treatment plant installation for a home
A treatment plant installed in a domestic garden, with the lawn reinstated afterwards.
Read the case study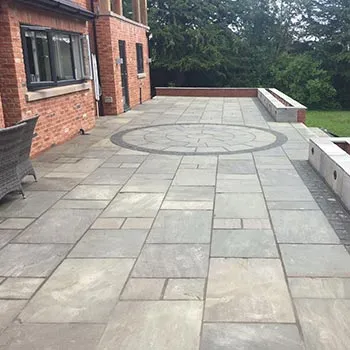 Residential
Driveways & patios
Indian stone patio and external works for a new house
External works around a new detached house, finished with an Indian stone patio.
Read the case study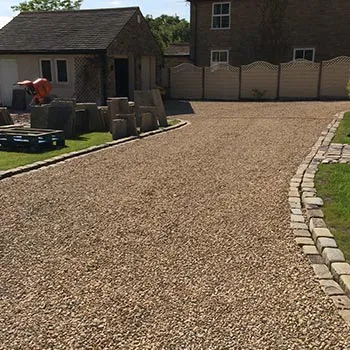 Residential
Driveways & patios
Gravel and setts driveway
A long gravel driveway edged and banded with setts.
Read the case study
Planning a similar project?
Send us the drawings, or we will arrange a site visit. We will give you a clear price and tell you about any risks we can see.